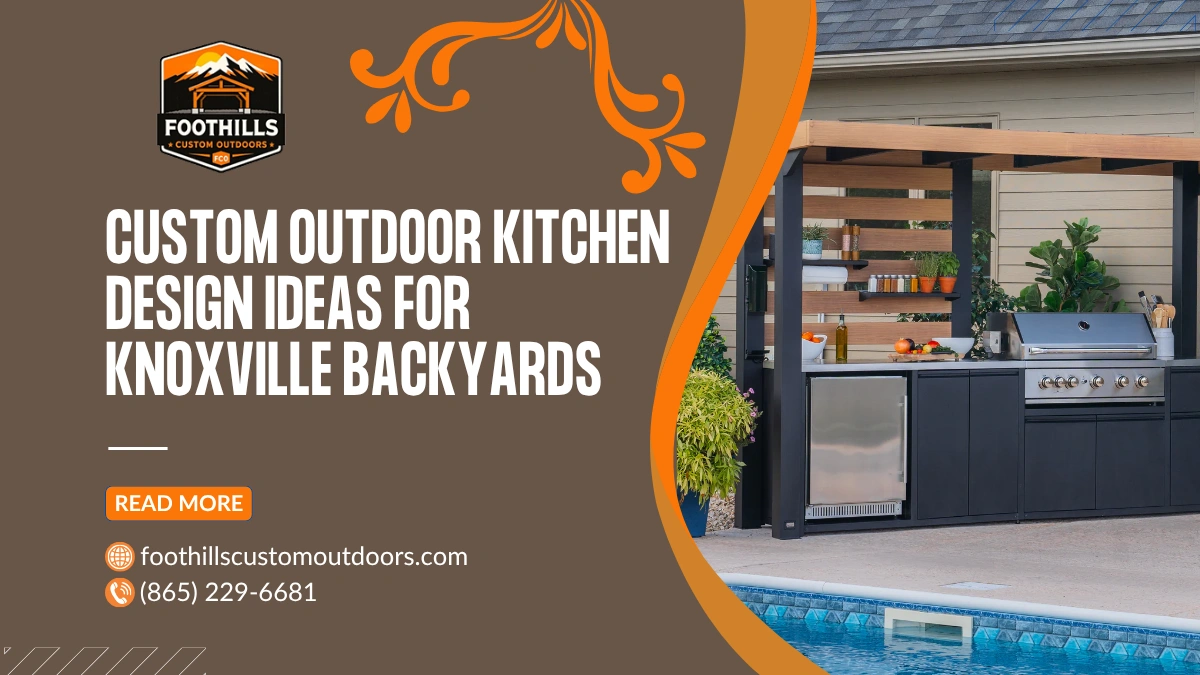
Custom Outdoor Kitchen Design Ideas for Knoxville Backyards
An outdoor kitchen in Knoxville is not a summer accessory. With roughly 210 frost-free days a year, temperate springs, long warm evenings that stretch from May into October, and mild winter afternoons that invite a fire and a slow smoke, East Tennessee homes get more real use out of an outdoor kitchen than almost any climate in the country. Add the Vols home schedule, the Smoky Mountain view lines that so many local lots enjoy, and the entertaining culture that runs deep in this region, and it becomes clear why demand for custom outdoor kitchens in Knoxville has grown so quickly over the last five years.
This guide is built for homeowners who are past the “should I?” stage and are into the “what do I actually want, and where does it go?” stage. Every idea below is designed against the realities of East Tennessee: humid summers, freeze-thaw winters, sloped foothill lots, wooded backyards, mixed natural-gas and propane availability, and HOA rules that vary block to block. The recommendations skip generic national talking points and instead focus on the choices that matter when you actually cook, host, and live in your yard here.
Whether you are searching for outdoor kitchen design in the Knoxville area, comparing outdoor kitchen builders across East Tennessee, or simply gathering ideas before you talk to a contractor, use this as a working idea board. Twelve full design directions, five layout frameworks, a materials guide for our climate, and the entertaining and mistake-avoidance sections that follow should give you the vocabulary to describe exactly what you want when the time comes.
Before You Design: What Every Knoxville Homeowner Should Consider
Most outdoor kitchen regret comes from decisions made too early, on the wrong constraints. Before you pick a layout or an appliance list, work through the six checkpoints below. They are the questions serious outdoor kitchen builders in East Tennessee ask on their first site walk, and they set the ceiling on every design choice that follows.
Lot orientation and prevailing wind. Knoxville summer breezes tend to come from the south and southwest. If your grill faces into that wind, smoke rolls toward your guests, the neighbors, and the house. Orient the cook zone so smoke exits away from primary seating and away from any indoor window that will be open in shoulder seasons. On foothill-facing lots, the ridge lines can also channel wind unpredictably, which is worth watching for a week or two before you fix the layout.
Fuel availability. Natural gas is common inside the Knoxville city core, Bearden, Fountain City, and denser Farragut subdivisions. Once you get into unincorporated Knox County, Blount County parcels, wooded Sevier County lots, and much of the northern reaches of the metro, natural gas hookups either do not exist or would cost more to run than they are worth. Propane is the workhorse for most rural and semi-rural East Tennessee outdoor kitchens, and a 100-pound or 250-gallon tank buried or screened at the property edge handles a full-featured kitchen without issue.
Cover or no cover. Knoxville sees around 50 inches of rain a year, plus summer humidity that regularly runs 70 to 80 percent. Uncovered outdoor kitchens are usable, but a covered cook zone protects appliances, extends usable hours, prevents rain interruptions to summer parties, and dramatically slows the wear on cabinetry and stainless surfaces. If your budget can stretch to a permanent cover, take it. A pergola or covered pavilion sized to your kitchen footprint is one of the highest return-on-investment decisions in the whole build.
Utility runs and distance from the house. Every foot of gas, water, electrical, and drain line adds cost. A kitchen fifteen feet off the back wall of the house is dramatically cheaper to service than one placed forty feet down the yard, even if the far corner has the better view. Splitting the difference (kitchen close, dining zone extended out toward the view) is often the best compromise.
Permits, HOAs, and setbacks. Knox County and the City of Knoxville both regulate structures and utility work, though most freestanding outdoor kitchens without a permanent roof and with a plug-in electrical setup fall into a lighter permitting category. HOA rules vary widely: Northshore, Sequoyah Hills, Rocky Hill, and much of Farragut carry stricter architectural review than Halls, Powell, or unincorporated county land. Check both sets of rules before you finalize a location.
Budget realism. A functional grill island in Knoxville generally lands between $10,000 and $18,000 installed. An L-shape kitchen with side burner, storage, and stone-veneer cladding runs $22,000 to $38,000. A full chef’s build with sink, refrigerator, pizza oven, and a covered pavilion overhead can reach $55,000 to $90,000 or more. If your target is below the entry band, focus first on a great grill and quality countertop, and design the frame to accept more modules later.
12 Custom Outdoor Kitchen Design Ideas Built for East Tennessee
1. Anchor the Kitchen to the View
Knoxville sits at the doorstep of the Smokies, and thousands of area lots have some version of a ridge, valley, or foothill sightline worth working around. The mistake most homeowners make is placing the grill against the house because it is closest to the gas line, which forces cooks to turn their back on the view. Flip the geometry: put the bar seating along the view axis and the cook zone perpendicular to it, so the person grilling looks out at what everyone came to see, and guests at the bar face the same horizon. On lots that face west toward the ridge, this arrangement also puts the sunset over your shoulder rather than in your eyes at seven in the evening.
Recommended footprint: 12 feet by 6 feet minimum for a straight run with two-seat bar overhang, expanding to 14 by 10 feet for an L-shape.
2. The Covered Cook Zone (Pergola or Pavilion Overhead)
Every serious outdoor kitchen builder in the Knoxville area recommends some form of overhead protection for the cook zone. The reasons stack quickly: summer thunderstorms roll in without warning, direct August sun shortens the life of stainless-steel appliance skins, sudden rain during a Vols pregame ruins the timing on ribs, and even light drizzle keeps guests inside. A freestanding pergola with a solid roof panel or a pavilion cover delivers all-weather cooking without walling off the space.
Design rule: leave at least 30 inches of clearance from the top of the grill hood to the underside of any cover, and use a vent hood if the grill sits under a fully solid roof.
3. The L-Shape Layout for Suburban Knoxville Lots
The L-shape is the most flexible layout for typical suburban backyards in West Knoxville, Hardin Valley, Farragut, and Maryville, where the usable yard is often a rectangle 25 to 40 feet deep behind the house. One leg holds the grill, side burner, and vent hood, and the shorter leg carries a prep counter, storage, and beverage cooler. Guests circulate around the outside of the L, the cook stays on the inside, and the whole footprint tucks against a fence or planted screen without wasting square footage.
Typical L-shape footprint: 8 feet by 10 feet along the two legs, with 36-inch counter depth. Bar seating extends off the longer leg for two or three stools.
4. The U-Shape Chef’s Cockpit
For homeowners who cook seriously and often, the U-shape puts every station within one pivot. Grill on the back wall, prep zone on one side, cool zone (fridge, ice maker) on the other, and the cook stands in the center. This works beautifully under a pavilion cover, and it is the layout of choice for homes hosting extended-family Sunday dinners, Vols watch parties, and holiday entertaining that spills outside.
Typical U-shape footprint: 12 feet across the back with two 8-foot side legs, 36-inch aisle inside the U. Overall envelope needs 14 by 12 feet of clean patio.
5. The Galley Kitchen for Narrow Side Yards
Not every Knoxville lot has a wide, open back. Older Fountain City bungalows, some Sequoyah Hills lots, and many of the newer townhome-style builds in West Knoxville have narrow rectangular yards or side-yard patios. A galley layout, with a cook run on one side and a prep or bar run on the other, makes full use of that geometry. The tradeoff is traffic flow: the cook is not standing in a dead-end pocket the way they are in a U, which means guests need a path around the outside.
Typical galley footprint: two parallel counters 8 to 10 feet long, 48-inch aisle between them, total envelope 12 by 8 feet.
6. The Beverage Station and Outdoor Bar
Entertaining in Knoxville often runs on beer, bourbon, and long conversations that stretch past dark. A dedicated beverage station keeps guests out of the cook’s way and turns hosting from a solo trip back and forth to the fridge into a self-serve setup. Standard specification: undercounter refrigerator, ice maker, single-basin bar sink, bottle storage, and 30-inch bar-height counter with two to four stools. Add a keg tap if the household drinks enough beer to justify it. Foothills’ outdoor bars collection covers pre-built bar structures that integrate cleanly into either a covered or open kitchen layout for homeowners who prefer a modular approach over a fully custom masonry build.
Recommended footprint: 8 feet minimum of dedicated bar counter, ideally set at a right angle to the cook zone so the bartender and the cook are not fighting for the same lane.
7. The Built-In Pizza Oven Corner
A wood or gas-fired pizza oven is one of the highest-value focal points a Knoxville outdoor kitchen can carry. It also anchors weekend entertaining in a way a grill alone does not: pizzas run at 700 to 900 degrees, cook in 90 seconds, and let the host stay in the conversation rather than behind a grill lid. Place the oven at the end of a run or in a dedicated corner alcove so the heat and radiant load stay clear of the beverage cool zone. Stone veneer or full masonry surround is the finish of choice, both for aesthetics and for the thermal mass.
Cost band added to the base kitchen: $4,000 to $12,000 for the oven and integration.
8. The Smoker Alcove for East Tennessee BBQ Culture
Barbecue runs deep here. Between competition circuits in Sevierville, backyard rivalries at every fall block party, and the influence of great BBQ joints across the region, a lot of Knoxville homeowners want a real smoker built into the outdoor kitchen rather than dragged out of the shed. A dedicated smoker alcove, sized for a 24-inch offset or a large pellet cabinet, sits at the end of the cook run with fireproof cladding, its own dedicated exhaust path if covered, and a small prep counter for rubs and sauces alongside. Do not underestimate the space a smoker needs, especially for airflow around the firebox.
Alcove footprint: 4 feet wide by 3 feet deep minimum for most cabinet smokers, more for offset stick-burners.
9. The Fire Feature and Kitchen Combo
A fire pit or fireplace next to the kitchen extends the usable season into March and November, when Knoxville evenings hit the low 40s but daytime temperatures are perfectly comfortable. Position the fire feature 12 to 18 feet from the cook zone (close enough to draw guests over, far enough to avoid competing heat and smoke), and orient it toward the view. Gas fire pits offer quick startup for spontaneous evenings; wood-burning fire pits carry more atmosphere but demand a woodpile and ash management. Both pair well with an integrated stone bench or a set of Adirondack chairs on the perimeter.
Cost band for the fire feature: $2,500 to $8,500 depending on fuel type, veneer, and whether it is prefabricated or fully masonry.
10. The Prep-Sink and Ice-Maker Cool Zone
Serious summer entertaining, especially for the July Fourth through Labor Day stretch, means a lot of prep, a lot of cold drinks, and a lot of trips back and forth to the indoor kitchen if the outdoor setup is not equipped. Build in a bar sink with hot and cold water, a 15-inch undercounter ice maker, and a refrigerator big enough to hold two large trays of prepped food plus a full bar service. This turns the outdoor kitchen into an actual working space rather than a glorified grill island. Drain lines run to either a landscape dry well or a tie-in with the house sewer; a Knoxville-area contractor should confirm the local code path.
Typical cool-zone footprint added: 4 feet of counter for sink, 2 feet for ice maker, 2 feet for refrigerator.
11. The Layered Lighting Design
Outdoor kitchens in Knoxville get most of their use after 6 pm from October through April, and after 8 pm from May through September. A single overhead flood does not cut it. A working lighting plan carries three layers: task lighting over the cook and prep surfaces, ambient lighting for the seating and bar zones, and low-level accent lighting on the path, planters, and kitchen base to keep the space usable and safe once the sun drops. LED strip lighting under the counter overhang, dimmable pendant lights over the bar seating, path lights along the walkways, and small uplights on any adjacent trees or the pergola posts give a lighting scheme depth without turning the yard into a parking lot.
Rule of thumb: three light types minimum, on separate switches, all with dimming.
12. The Storage-First Design
Weather-rated storage is what separates an outdoor kitchen that stays clean and organized from one that turns into a covered pile of tongs, spatulas, and half-empty spice jars within a year. Design in dedicated compartments for tools, cleaning supplies, propane (if applicable), a trash pull-out, a recycling pull-out, and locked or lockable storage for anything sensitive. Stainless-steel drawers and doors rated for outdoor use are the baseline. Cheap indoor cabinets pushed into an outdoor kitchen fail within two Tennessee summers.
Storage rule: budget 20 to 30 percent of your total counter run for storage compartments, and specify outdoor-rated (marine-grade stainless or HDPE) throughout.
Layout Frameworks: Matching the Kitchen to Your Backyard
If you are still figuring out which of the twelve design directions above fits your yard, work backward from your patio geometry. Five core layouts cover roughly 95 percent of outdoor kitchens actually built in the Knoxville area, and each has a natural home:
Straight run. One counter, one wall of appliances. Best for narrow patios, tight side yards, or homeowners on a tighter budget. Typical length 8 to 12 feet.
L-shape. Two counters at a 90-degree angle. Best for standard suburban backyards where the kitchen tucks into a corner and guests circulate around the outside. Typical envelope 10 by 10 feet.
U-shape. Three counters forming a cook’s cockpit. Best for large lots and serious cooks who want every station in reach. Typical envelope 12 by 14 feet.
Galley. Two parallel counters facing each other. Best for narrow rectangular patios and side yards, especially against a house wall on one side. Typical envelope 12 by 8 feet.
Island cluster. Two or more freestanding modules arranged around a central pavilion. Best for large properties with a defined outdoor room and generous circulation space. Typical envelope 18 by 18 feet or more.
Once the layout is chosen, the appliance count and the covered-versus-open decision fall out of it naturally. A straight run rarely justifies a full pavilion cover; a U-shape almost always does. The choice of layout also drives your utility routing, which in turn drives your total cost, which is why the layout decision is worth spending real time on before you commit.
Materials That Survive Tennessee Humidity and Freeze-Thaw
Knoxville summers sit in the 80 to 90 degree range with humidity that regularly climbs above 75 percent, and winters bring 40 or more overnight freezes. That combination is unforgiving on the wrong materials.
Countertops. Sintered stone (Dekton and porcelain-slab equivalents) is the top choice: non-porous, UV-stable, freeze-thaw resistant, and no sealing required. Granite is a strong second, but it needs re-sealing every one to two years to hold up in this climate. Concrete counters can work if properly sealed but are more maintenance. Avoid marble outdoors here. It stains, etches, and does not survive freeze cycles well.
Cabinets and base structure. Marine-grade stainless steel and outdoor-rated HDPE (high-density polyethylene) cabinetry are the two categories worth considering. Both handle humidity, both handle direct rain, and both clean easily. Indoor kitchen cabinets, painted MDF, or unprotected wood have no place in a Knoxville outdoor kitchen.
Cladding and veneer. Natural stone veneer, manufactured stone veneer, and stucco with a proper freeze-thaw rated substrate all perform well here. Brick works but should be sealed. Wood siding on the base structure is not recommended without significant maintenance commitment.
Appliances. Every appliance must be rated for outdoor use. Indoor-only grills, refrigerators, and ice makers void warranties and fail early when installed outside. Look for 304-series stainless on outdoor-rated appliances, and confirm the manufacturer’s outdoor certification before you buy.
Flooring underfoot. Textured concrete, natural stone pavers, and porcelain outdoor tile all work well. Avoid smooth-glazed tile (slippery when wet) and untreated wood decking directly under the cook zone (grease-stained and fire-risky).
Fuel and Utility Realities for East Tennessee Homes
Fuel choice is not a preference question in this region. It is a “what is available at your property line” question.
Natural gas. Available in most of the City of Knoxville, most of Farragut, most of Bearden and Sequoyah Hills, and most Alcoa and Maryville subdivisions. If you have natural gas at the house, extending a line to an outdoor kitchen 15 to 25 feet away typically runs $500 to $1,800 depending on trenching and permitting. Above roughly 50 feet, the run cost climbs quickly.
Propane. The workhorse fuel for rural and semi-rural Knox, Blount, Sevier, and Loudon County properties. A 100-pound tank sits behind a small screen and lasts weeks under normal use. A 250- or 500-gallon underground tank looks like nothing on the surface and eliminates refill logistics entirely. Every propane-capable outdoor grill can also convert between fuels with a manufacturer kit, which preserves resale flexibility.
Water and drain. Extending a cold-water line is straightforward for most yards. Hot water requires a small dedicated point-of-use heater near the outdoor sink, which is cheaper and simpler than running a long insulated hot line from the house. Drainage requires either a landscape dry well or a tie into the house sewer.
Electrical. A dedicated 20-amp circuit handles most outdoor kitchens with a refrigerator, ice maker, and lighting. Anything with a large induction burner, a heavy-duty vent hood, or multiple simultaneous appliance loads needs a dedicated subpanel. GFCI protection is required for every outdoor circuit and is not optional in this state.
Design Ideas Built for Big-Group Entertaining
Some outdoor kitchens get most of their use at Saturday dinners for two. Others carry Vols home game watch parties for eighteen. If you fall into the second group, a few specific design moves make a real difference.
Double-zone cooking. A single grill bottlenecks any group over ten. Pair a primary grill with either a second grill, a side burner, or a smoker so two proteins run at once. A pizza oven works as a third zone when the crowd size justifies it.
A serving buffet run. Design in 6 to 8 feet of dedicated serving counter separate from the cook line, so guests can plate up without cutting into the cook’s workflow.
Two beverage service points. For groups of 12 or more, a single cooler at the bar becomes a bottleneck. Add a secondary drink station, either an ice tub near the seating zone or a dedicated wine and cocktail cart, so nobody stands in line.
Overflow seating. A bar counter with three stools is not enough for a full watch party. Plan for the patio furniture and lounge zones that spill off the kitchen into a broader outdoor room. High-top tables, lounge chairs, and dining tables together carry a group of 15 comfortably.
Sound and screen for game days. A weatherproof television and a discreet Bluetooth speaker system for Vols games, World Series afternoons, and Bonnaroo weekend playlists have become standard on Knoxville-area outdoor kitchens. Mount the TV under the pavilion or in a shaded alcove; direct sun kills contrast on any screen.
Common Mistakes Knoxville Homeowners Make
Placing the grill against the house without a vent path
Rain and gravity dictate that smoke and heat rolls back toward any window above the cook zone. Every summer, a handful of homeowners realize this after their upstairs bedroom smells like brisket for two days. Solve it at the design stage by orienting the grill under an overhang with a hood, or moving it far enough off the wall that the plume clears.
Undersizing the storage
Twelve months in, a kitchen with too little storage becomes a cluttered mess. Overdesign the storage and you will fill it. Underdesign it and you will regret it.
Skipping the cover
Uncovered outdoor kitchens work, but they see less use, and every appliance ages faster in Knoxville humidity. If the cover is not in the initial budget, at minimum design the foundation and layout to accept a future pergola or pavilion.
Buying indoor appliances at outdoor prices
Anything less than outdoor-rated stainless is a false economy. Two Tennessee summers of humidity, pollen, and freeze cycles will corrode a non-outdoor-rated appliance well before its warranty period is up.
Placing the kitchen too far from the house
A view lot invites the temptation to push the kitchen out to the far corner. The utility run costs escalate fast, and every trip to the indoor pantry becomes a walk. Keep the kitchen within about 25 feet of the back door and extend the seating out toward the view instead.
Underestimating lighting
A single flood does not work. Get the layered plan in from day one and route the wiring during the base build; retrofitting is expensive.
Not accounting for HOA architectural review
Farragut, Northshore, Sequoyah Hills, and much of West Knoxville carry HOAs with strict rules on outbuildings, roof lines, and materials. Get approval in writing before construction begins.
Working With Outdoor Kitchen Builders in the Knoxville Area
The right outdoor kitchen builder in East Tennessee is not just the person with the best portfolio. It is the person who understands local soil, local weather, local permitting, local fuel availability, and the entertaining patterns that make our outdoor kitchens actually get used. Look for a builder who covers product selection, site preparation, and installation under one contract rather than handing you off to three different subs. Ask about warranty coverage on both the structure and the appliances. Ask what happens if a summer storm damages the cover in year three. Ask how they handle the freeze-thaw considerations that indoor-focused contractors sometimes miss.
Foothills Custom Outdoors works across Knoxville, Farragut, Hardin Valley, Bearden, Maryville, Alcoa, Sevierville, Oak Ridge, and the surrounding East Tennessee communities. Our approach pairs a curated selection of durable outdoor grills, bar structures, pergolas, and pavilions with full site preparation, foundation work, and installation, so you are working with one team from design through the final walk-through. If you are gathering ideas for custom outdoor kitchens in the Knoxville area and want a real conversation about what fits your yard, your entertaining style, and your budget, our outdoor kitchens and grills collection is the right place to start, and our team can walk you through the full outdoor kitchen installation and assembly service once you have narrowed the direction.
The best outdoor kitchens in East Tennessee are the ones designed against real constraints, built with materials that survive the climate, and matched to the way the homeowners actually cook and host. Get the design decisions right on paper, and everything else falls into place.